
7 Stewart Street
Oakville, CA L6K 1X3
$998,000
2
1
1,100
51-99
6
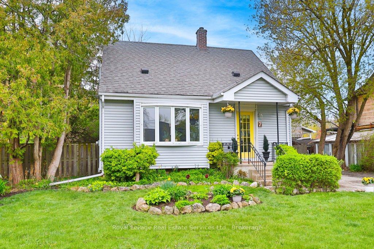
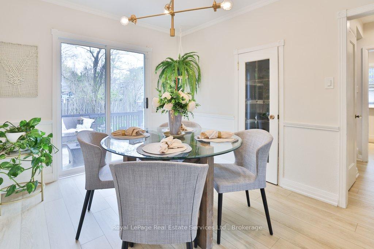
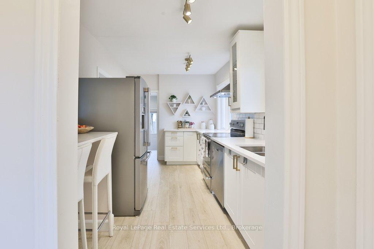
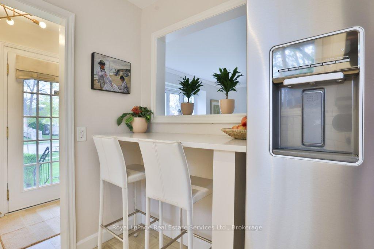
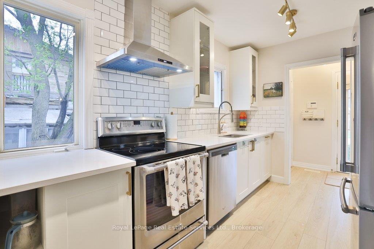
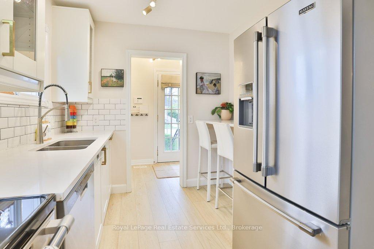
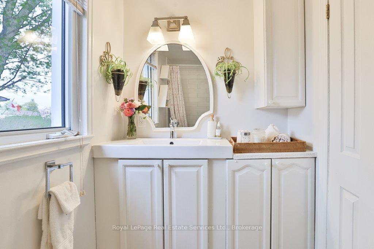
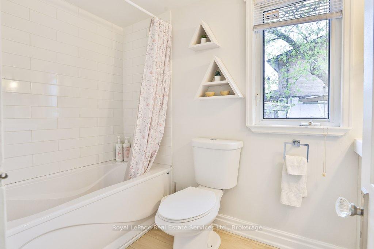
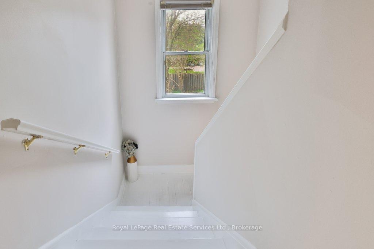
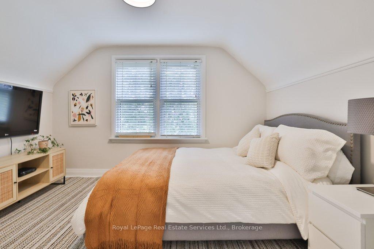
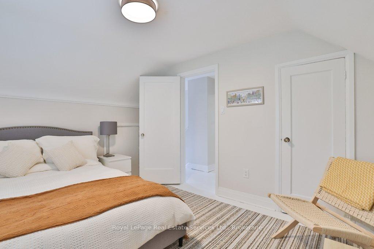
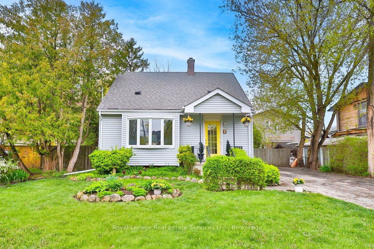
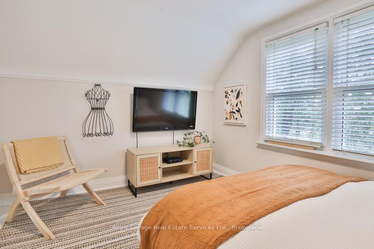
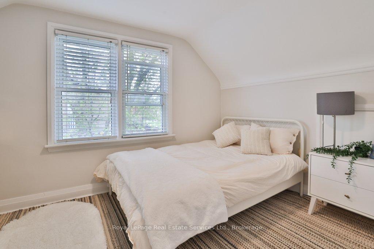
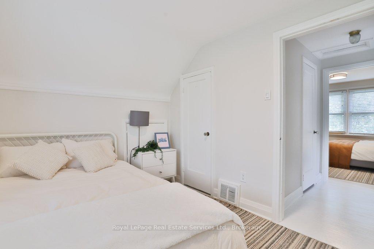
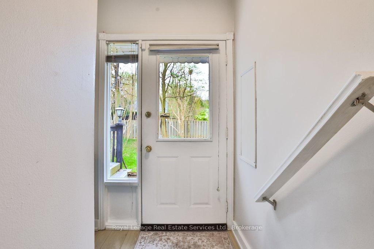
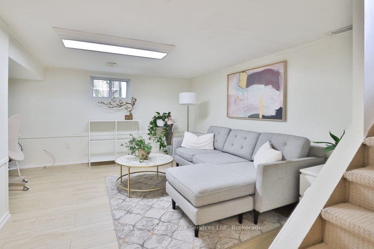
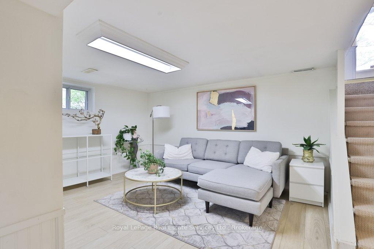
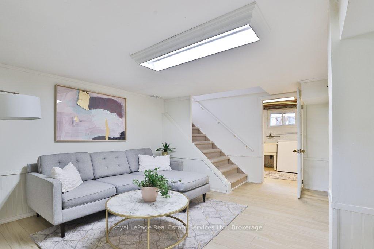
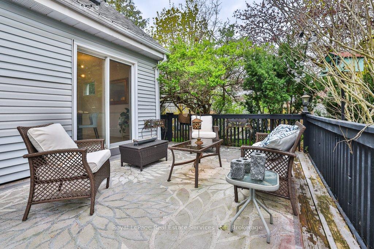
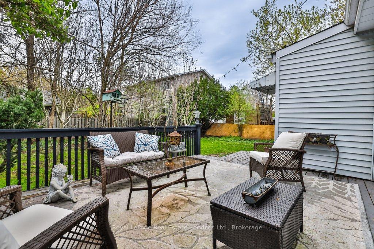
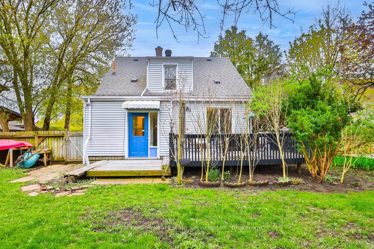
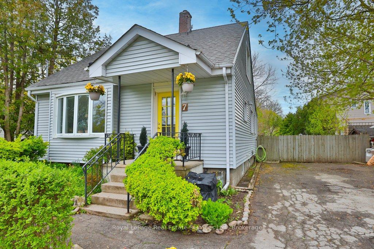
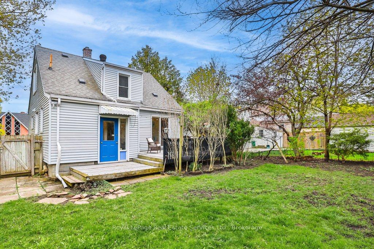
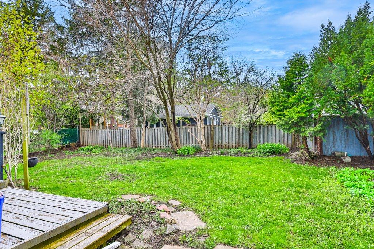
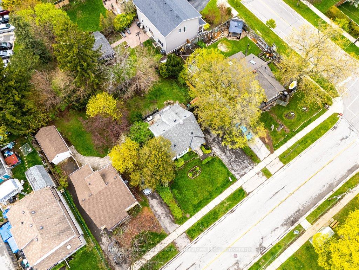
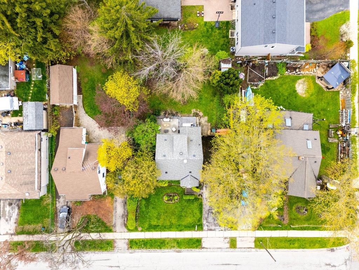
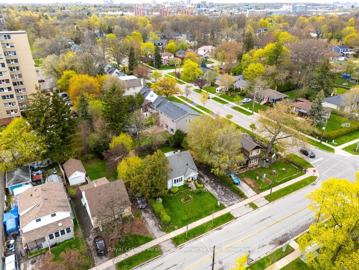
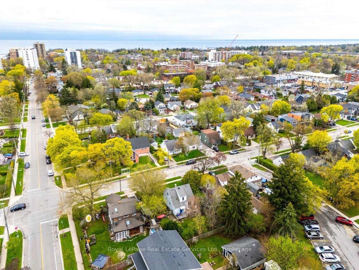

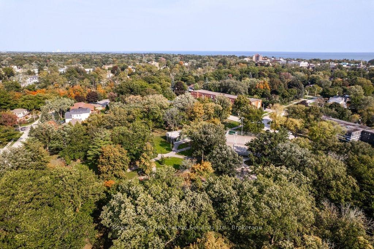
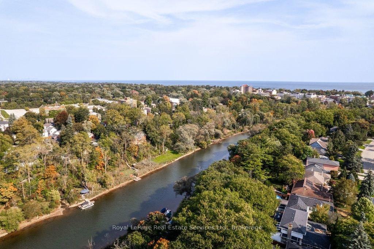

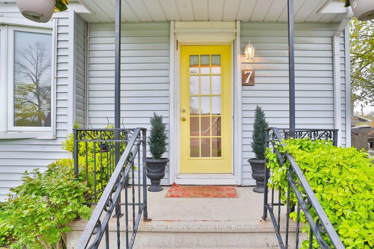

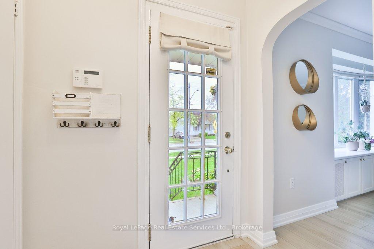
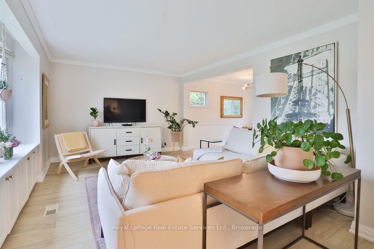
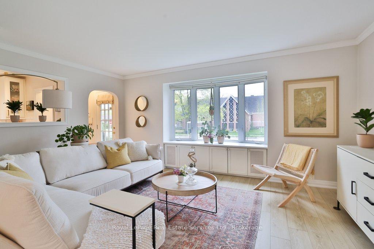
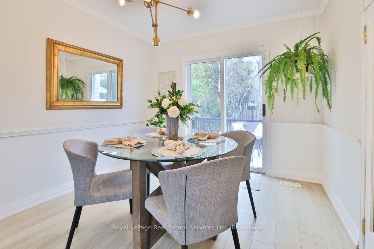
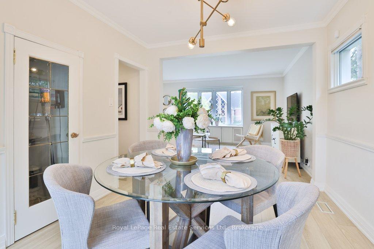
Cute as a button! 1.5 story home set on a 64' x 100' (6426sqft) private rectangular lot, bordered by mature trees & gardens. A+ location. Set in the highly sought after West River neighbourhood, known for its vibrant community. Benefit from an incredible proximity to local amenities, parks & schools. Steps to the restaurants and shops of Kerr Village. Walk to the GO train station, Downtown Oakville and The Lake. Tucked beneath a canopy of trees, 7 Stewart offers a warm & welcoming presence from the street. The sort of home where neighbours stop to chat on evening walks. The main floor is basked in light, with 2 walkouts to the backyard. The updated kitchen features stainless steel appliances (Maytag fridge, Maytag stove with rangehood, Whirlpool dishwasher), quartz counters, subway tile backsplash and an eat-in area with a look through to the living room. The living room boasts premium vinyl flooring, crown moulding and a beautiful bay window with built-in cabinets & bench. Adjacent dining room includes a modern brass chandelier, walkout to back deck & could be converted to a main floor bedroom. Updated 4 piece bathroom on the main floor with subway tiling, and extra storage. Two bedrooms upstairs each with hardwood, deep closets & large windows with tree and garden views. Versatile additional space in the basement, including rec room, laundry and storage. Exterior features include convenient double wide 6 car driveway, fully fenced yard, large wooden back deck with wooden railing manicured gardens & shed. Enjoy as-is, expand, renovate or build. Amazing value for A+ location in Oakville! Updates include: Roof (2021), Kitchen (2021), Floors (2021) Furnace (approx 2024), AC (approx 2021)
Interior Features
Exterior Features
Property Facts
Lot & Parking
Utilities & Systems
Contact Joe, Doug & Randal for more information or to schedule a viewing.
MLS #: W13095862
Listed: May 7, 2026