Joe Doug & Randal Real Estate - Recommended by Happy Homeowners
ActiveDetached

2359 Saw Whet Boulevard

Oakville, CA L6M 5M8

$3,098,888

Bedrooms

5
Bathrooms

6

Sq Ft

5,000

Garage

5
Property Photos(50 photos)
Property photo 1
Property photo 2
Property photo 3
Property photo 4
Property photo 5
Property photo 6
Property photo 7
Property photo 8
Property photo 9
Property photo 10
Property photo 11
Property photo 12
Property photo 13
Property photo 14
Property photo 15
Property photo 16
Property photo 17
Property photo 18
Property photo 19
Property photo 20
Property photo 21
Property photo 22
Property photo 23
Property photo 24
Property photo 25
Property photo 26
Property photo 27
Property photo 28
Property photo 29
Property photo 30
Property photo 31
Property photo 32
Property photo 33
Property photo 34
Property photo 35
Property photo 36
Property photo 37
Property photo 38
Property photo 39
Property photo 40
Property photo 41
Property photo 42
Property photo 43
Property photo 44
Property photo 45
Property photo 46
Property photo 47
Property photo 48
Property photo 49
Property photo 50
About This Property

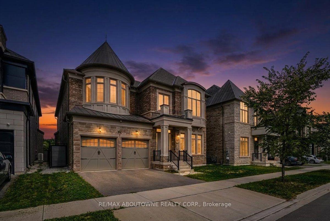
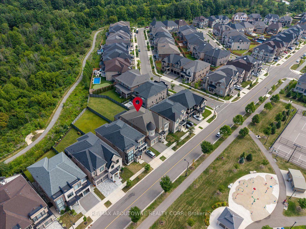
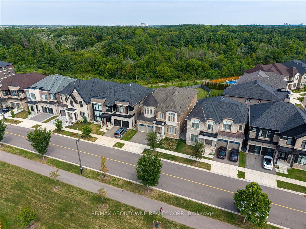
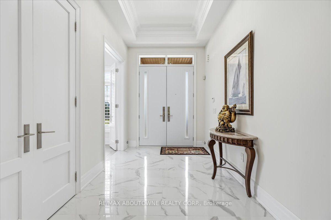
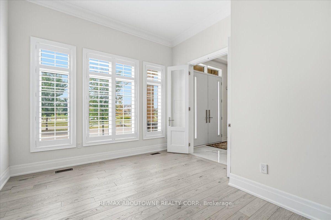
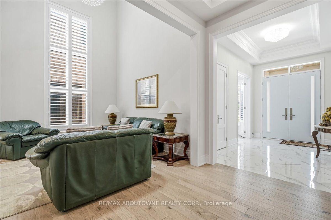
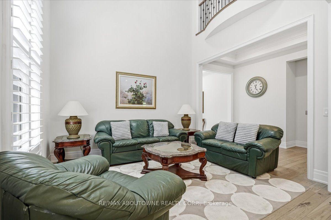
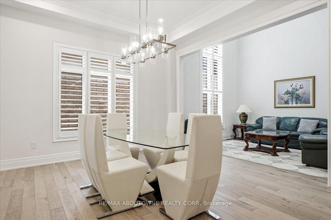
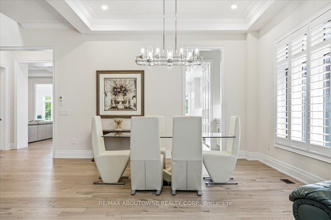
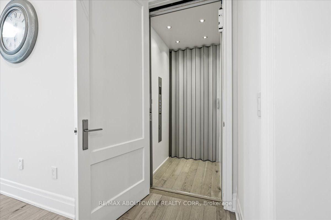
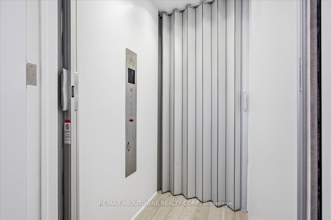
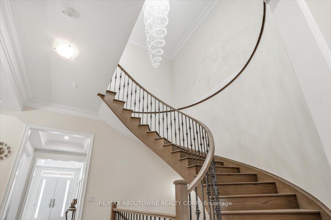
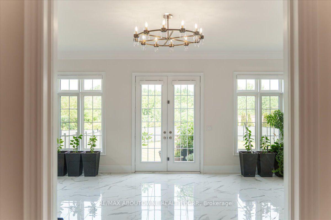
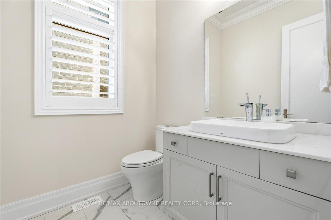
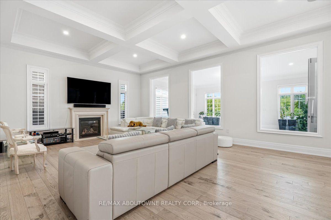
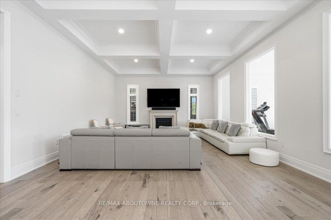
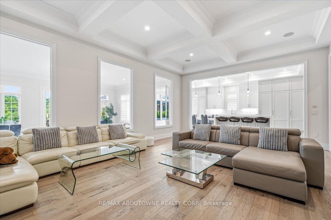
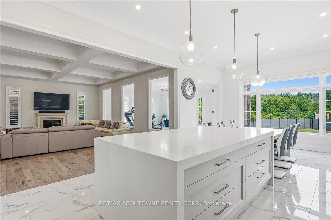
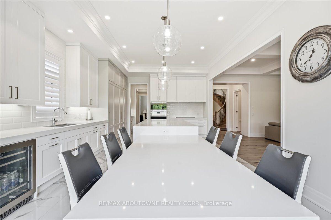
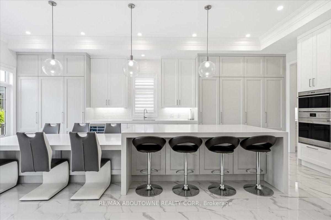
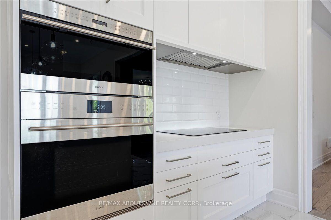
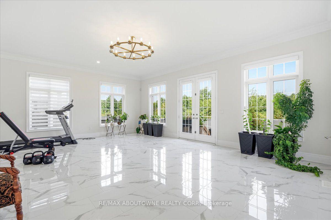
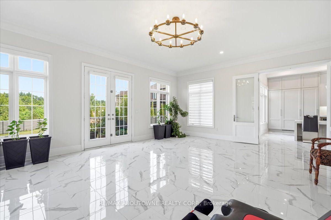
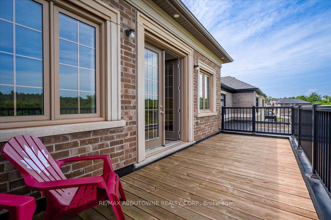
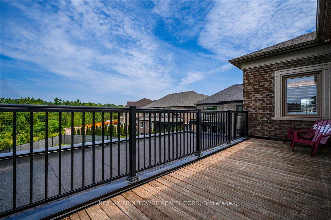
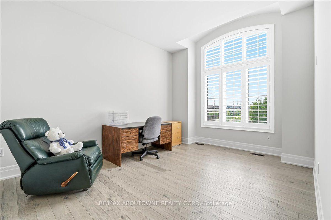
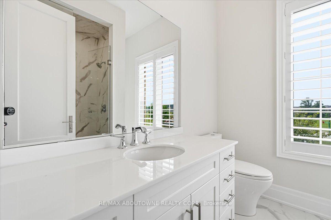
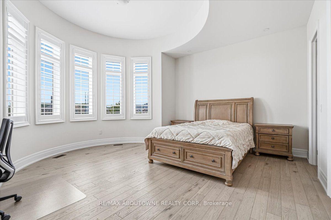
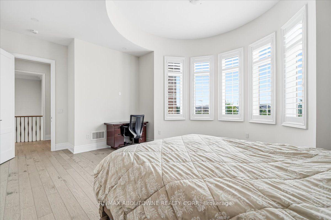
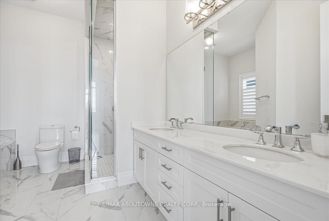
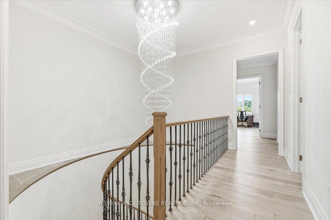
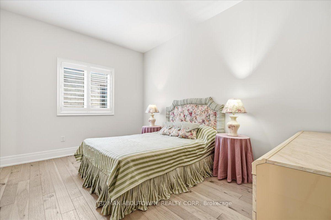
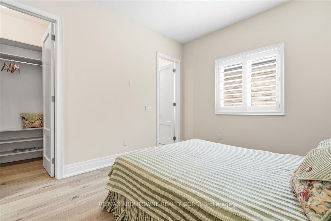
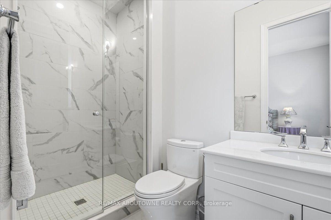
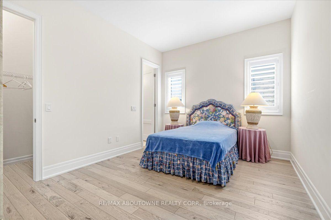
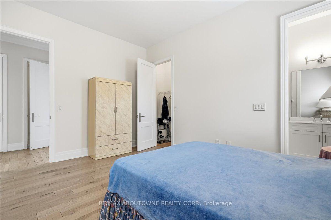
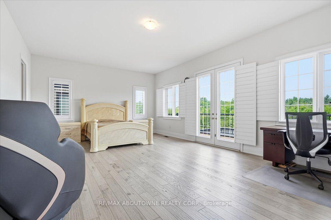
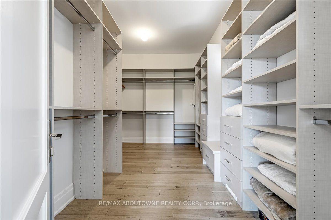
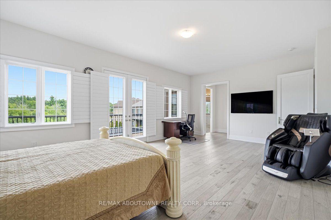
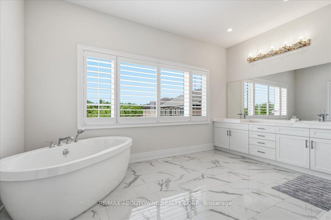
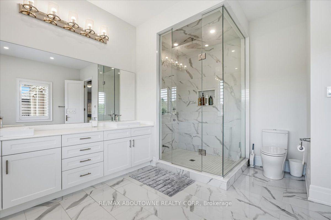
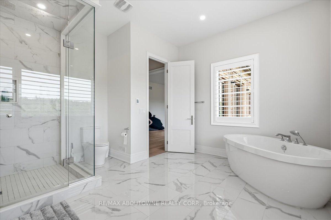
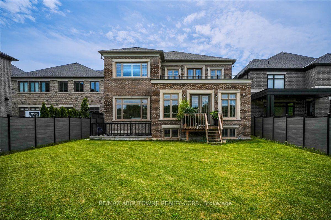
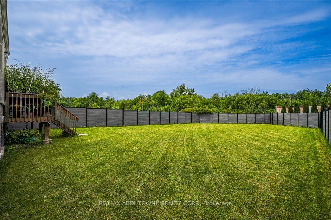
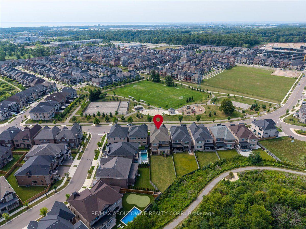

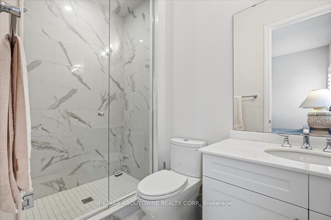
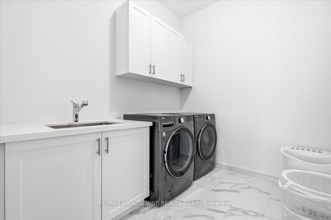
Experience exceptional luxury at 2359 Saw Whet Blvd, set on a rare 200ft+ deep ravine lot backing onto Fourteen Mile Creek Trails in Glen Abbey. >Built by Fernbrook Homes, this architectural showpiece offers over 5,500 sq ft of refined living space featuring a castle-inspired facade, Juliet balcony, French double doors, and a rare 3-car tandem garage.Highlights include soaring ceilings (11ft main, 10ft upper/lower, 22ft living room), engineered hardwood, polished porcelain, bespoke chandeliers, and Hunter Douglas motorized drapery. The chef's kitchen boasts Sub-Zero & Wolf appliances, a dual-height quartz island, and a sunlit breakfast nook overlooking the lush ravine.All 5 spacious upper bedrooms feature private ensuites, highlighted by a primary suite with heated floors, a 5-piece spa bath, and a custom dressing room.Complete with a private hydraulic elevator across all levels, coffered ceilings, a glass sunroom, and architectural plans for an indoor pool, this estate offers timeless elegance and tranquil ravine living.

Property Details
Property TypeResidential Freehold
Sub TypeDetached
Living Area5,000 sqft
Listed DateJuly 28, 2026
Days on Market28
CoolingCentral Air
HeatingForced Air
Garage Spaces5
Features & Amenities

Interior Features

Built-In OvenBar FridgeCarpet FreeCentral Vacuum
Building Information

Property Facts

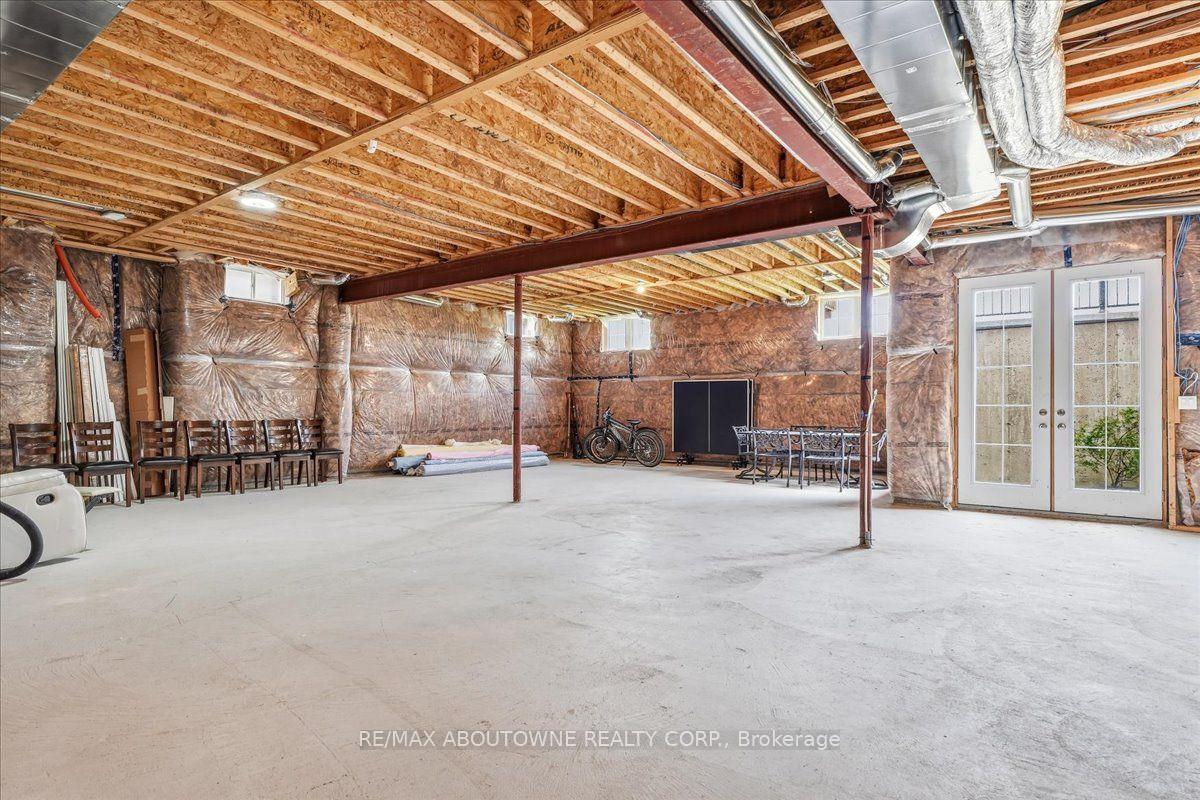
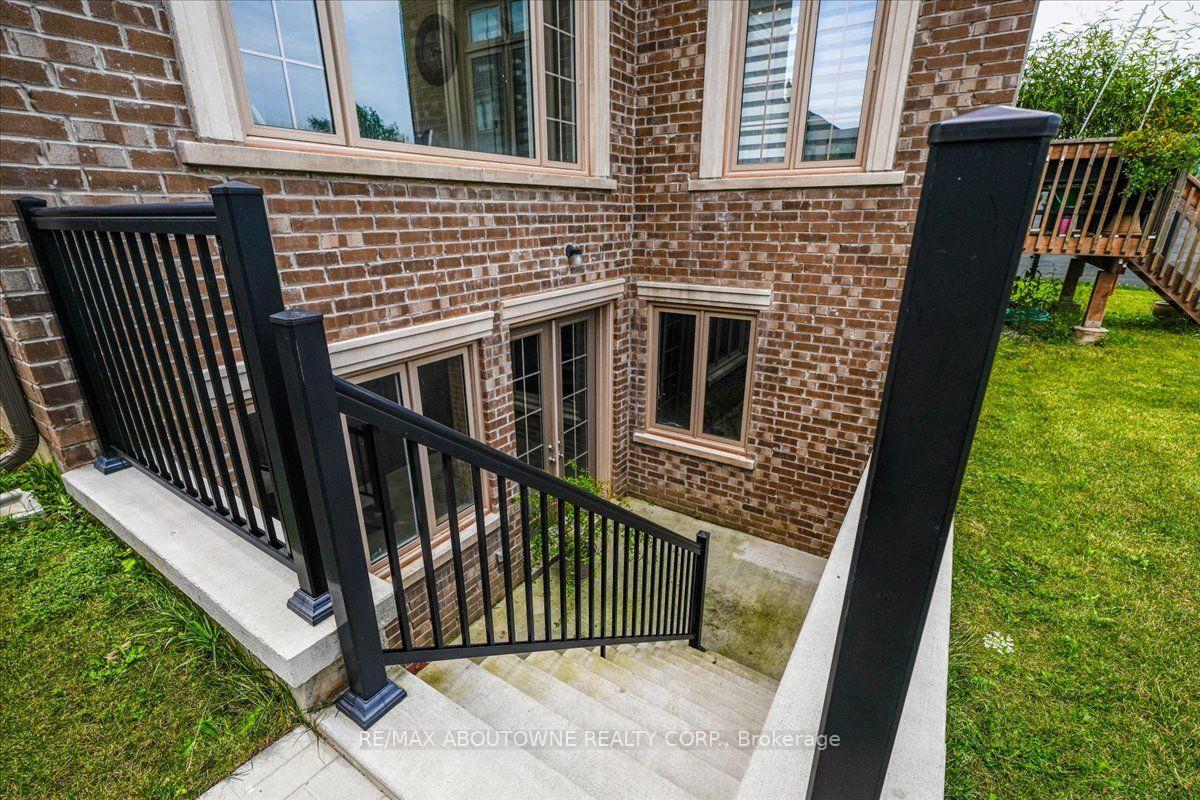
BasementUnfinished, Separate Entrance, Walk-Up

Lot & Parking

Total Parking5
Garage TypeAttached

Utilities & Systems

Heat TypeForced Air
Heat SourceGas
CoolingCentral Air
WaterMunicipal
SewerSewer
Interested in this property?

Contact Joe, Doug & Randal for more information or to schedule a viewing.

MLS #: W13614454

Listed: July 28, 2026

Additional Info
Water: Municipal
Sewer: Sewer