
1749 Heritage Way
Oakville, CA L6M 3A2
$2,299,900
7
4
3,500
31-50
4
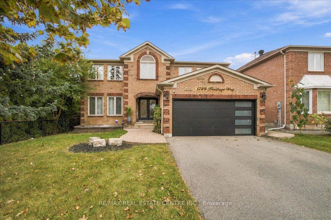
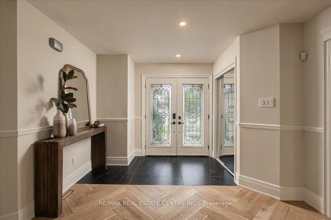
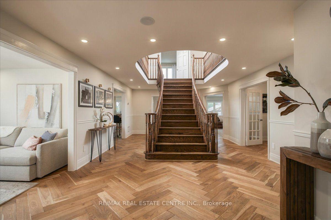
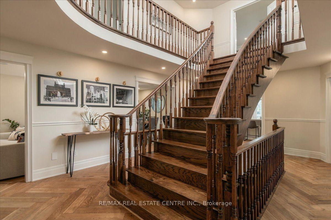
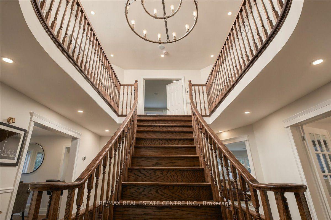
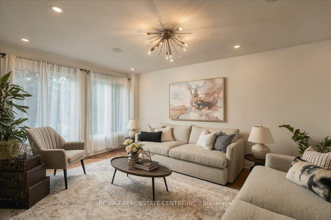
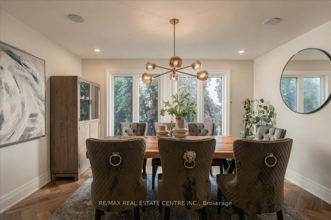
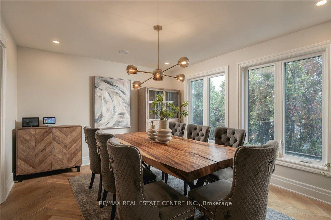
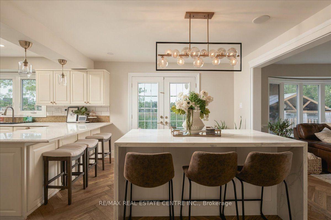
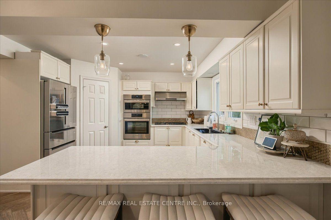
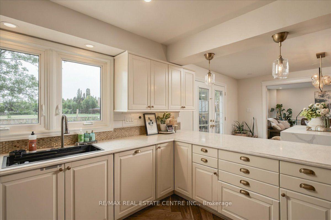
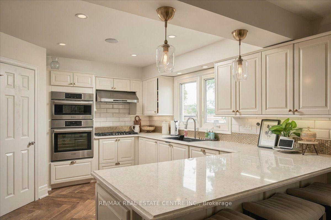
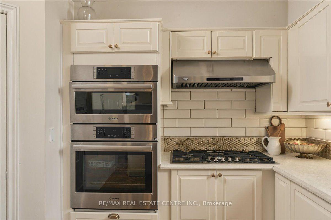
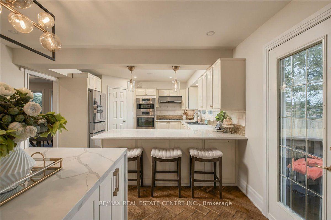
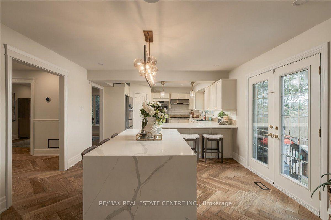
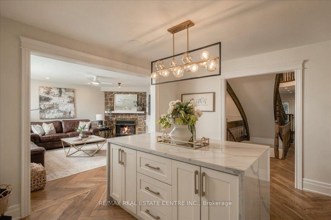
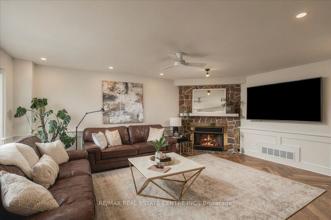
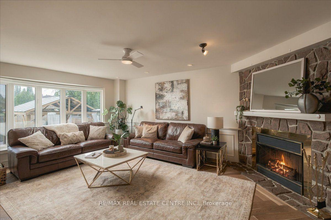
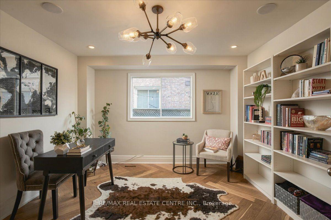
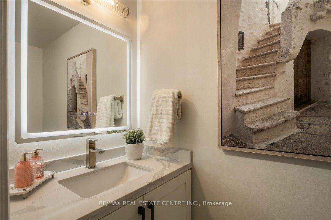
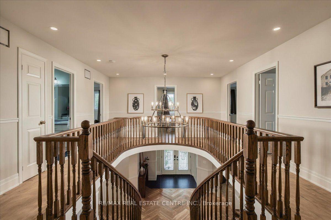
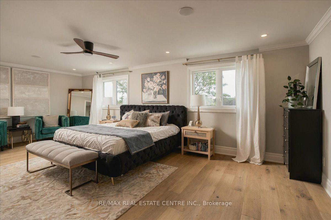
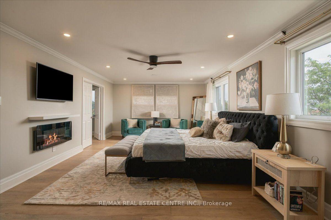
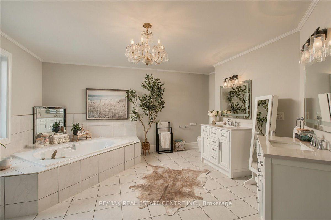
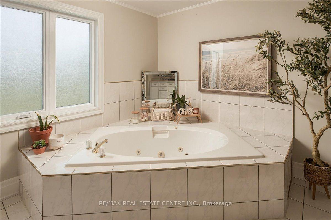
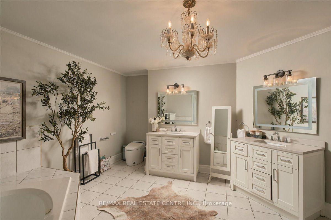
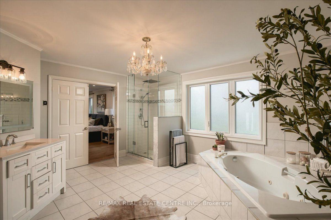
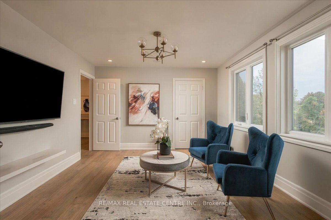
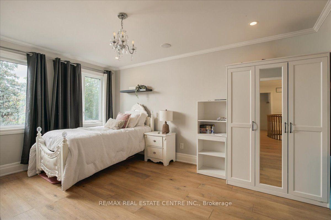
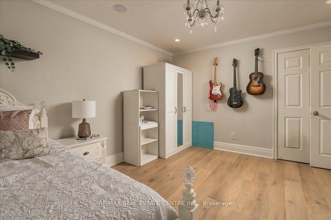
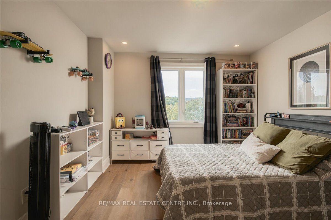
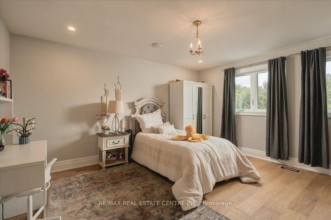
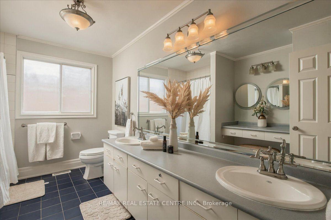
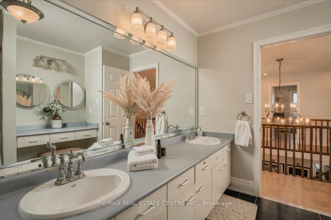
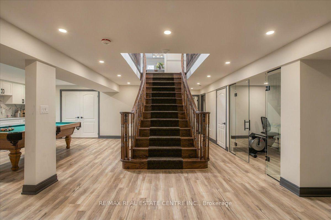
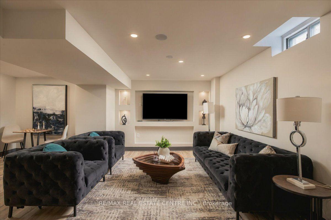
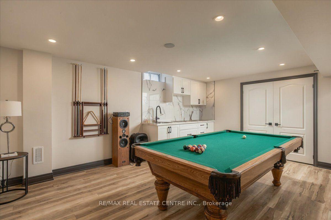
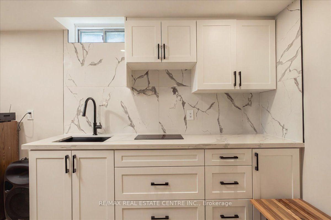
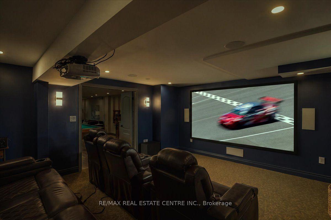
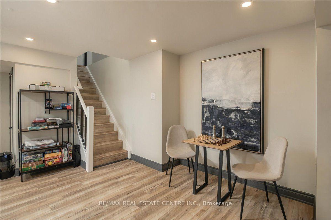
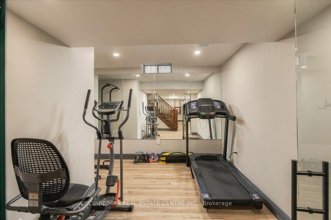
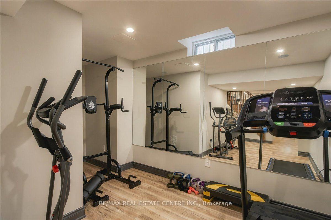
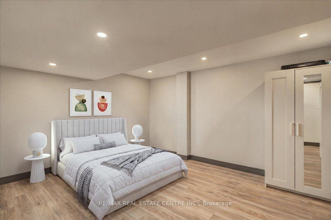
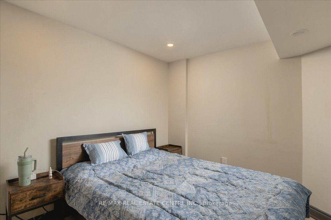
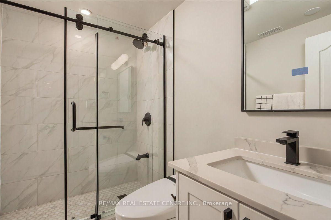
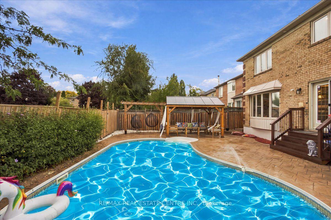
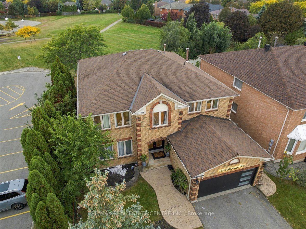
Mattamy's elegant Yorkshire Model is a brilliantly expansive 5 + 2 Bdrm/4 Washrm approx 3850 above grade sq. ft. w/an additional total finished square feet, that sits perfectly on the edges of Glen Abbey's highly sought after feeder street in Heritage Way, w/ no neighbours to the left and backs onto scopious greenspace. This very unique estate-like home boasts newer main-floor chevron hardwd flring that leads to a brightened grand staircase befitting of royalty, a very bright salon/lounge, sep. dining/family rooms, wainscoting, high baseboards, smooth ceilings, b/i speakers and LED Potlights throughout, sizeable open concept kitchen w/ all white extnded soft-close cabinets, matching quartz countertops that includes large kitchen island w/ matching waterfall-style quarts slabs, pull up seating, designer light fixtures, gas stove w/ Bosch double-oven, undermount lighting, walk-in pantry, brushed gold platd handles, deep basin sink overlooking dreamy backyard w/ kidney shaped inground chlorine pool. If that wasn't enough, the state-of-the-art kitchen also includes, breakfast nook, w/o to yard and beautifully into a welcoming family rm area w/ wood fireplace The recently, profssionally installd basment features a sizeable galley kitchn w/ electric cooktp stove, quartz countertps, backsplash, extended cabinets, a large theatre room w/ six seater reclining seating, b/i top-of-the-line surround sound, a large gym area, a large open concept rec area that currently hosts large pool table, fully upgraded 3 pc bath, 2 additional bedrms, sep. entrance to basement, 4 car prking and so much more. The home itself is adjacent to highly rated P.S school, mins. to Glen Abbey Golf Club, top-rank Abbey Park HS, Loyola Catholic Schl, Glen Abbey Rec. Centre, Bronte Prov Park, Oakville Trafalgar Hspital, maj roads, a plethora of trails, community parks, plazas, HWYS 407,/403/QEW, 16 mile Creek and so much more. Book your showing today and claim this beauty of a home before its too late!!!
Interior Features
Property Facts
Lot & Parking
Utilities & Systems
Contact Joe, Doug & Randal for more information or to schedule a viewing.
MLS #: W13857480
Listed: October 2, 2026